
Engineering Design
Engineering design
Our expertise
Accurate measurements. Clear plans. A design ready to build.
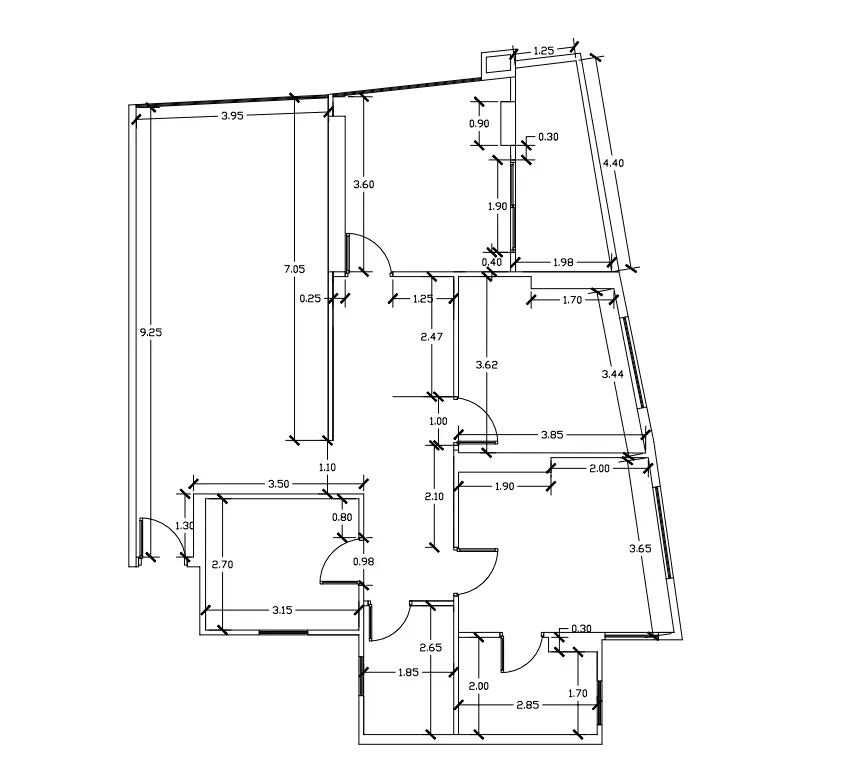
We begin with a measured survey of the space, then translate its dimensions into coordinated 2D plans, furnished layouts, complete execution drawings and 3D views. Each stage gives the project team a clear reference before finishing work begins.
Explore design deliverablesEngineering deliverables
Engineering plans
Furnished floor plan
Execution drawings
Project 3D views
Let's plan your space together.
Tell us about your space and the drawings you need before work begins.
Discuss your project