
Stella Heights · Villa 225
Villa interior
Design Philosophy
Light surfaces and carefully placed darker details connect the living room, kitchen and bedrooms. The interior gives everyday furniture and storage a clear place within a calm overall palette.
The photographed kitchen, living room, bedroom and bathroom each respond to a different daily activity. Cabinetry follows the room boundaries while the main furniture pieces establish the areas for gathering and rest.
A calm palette leaves room for everyday life.
Spatial Organization
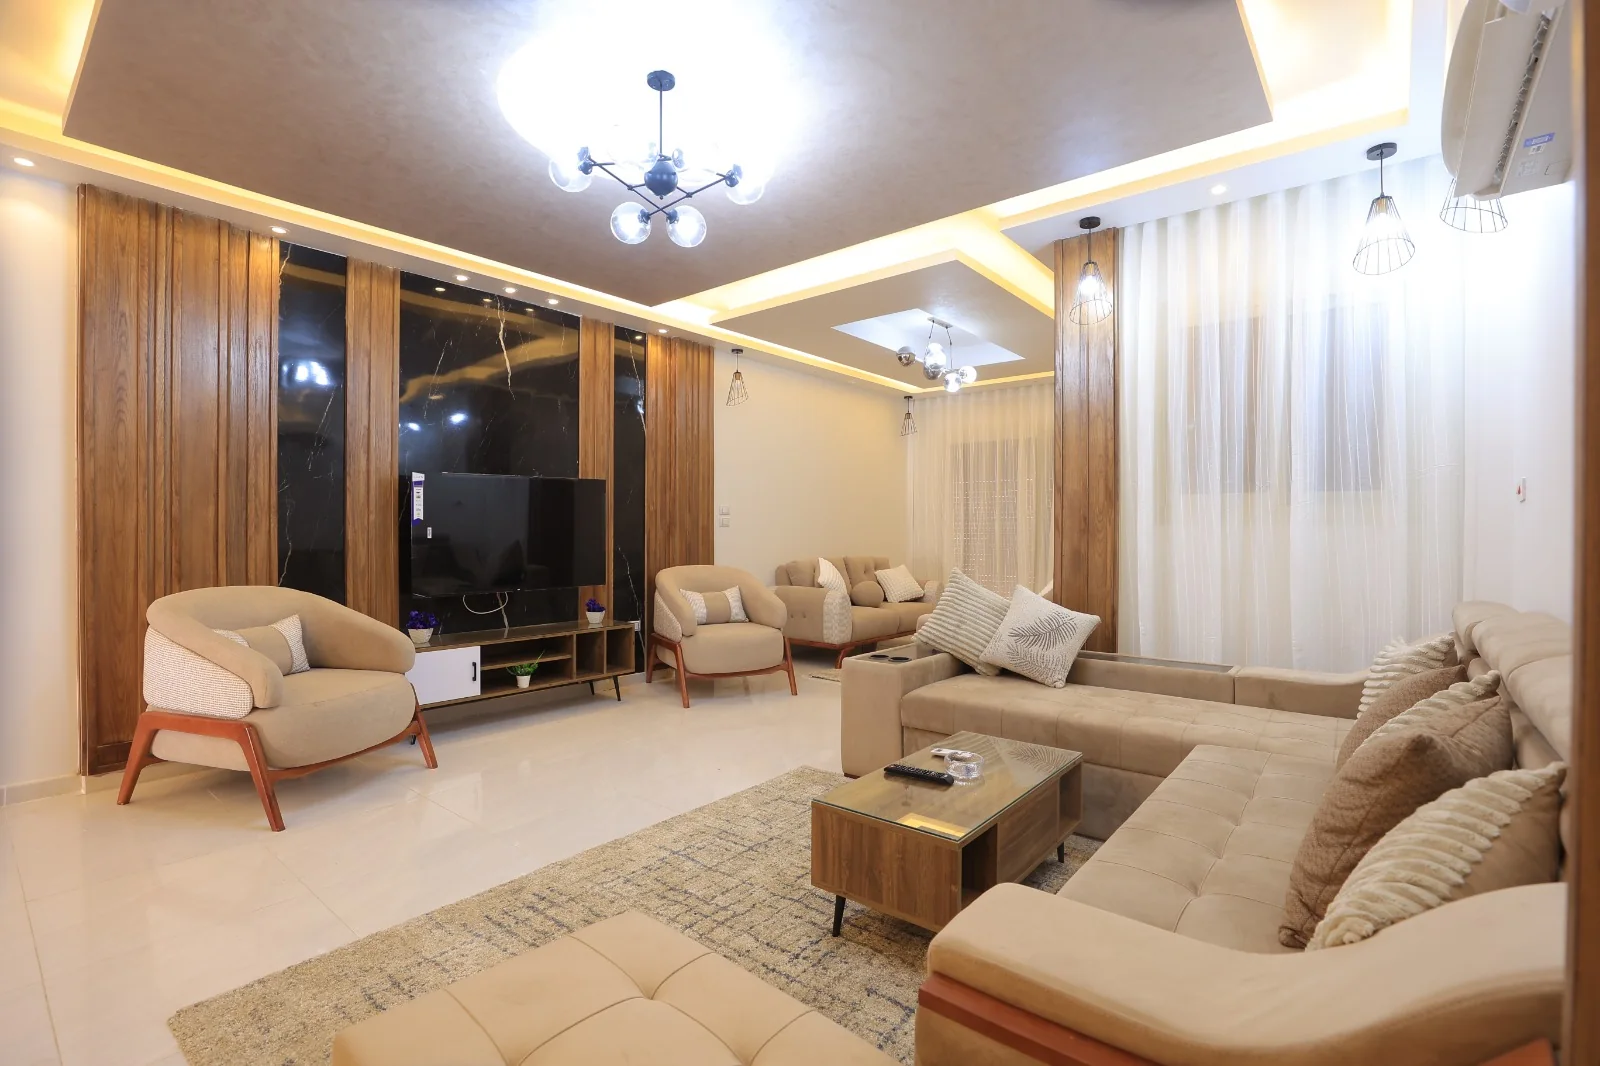
Living room
The main furniture establishes a generous gathering zone.
Kitchen
Work surfaces and cabinets follow a direct everyday sequence.
Bedrooms
Storage remains close to the room boundaries, leaving the centre open.
Bathroom
Fittings and tiled surfaces form a compact practical arrangement.
Materials
Light fronts
Cabinet fronts keep the rooms bright and composed.
Timber accents
Warmer details add depth to the neutral palette.
Tiled surfaces
Durable finishes define wet and working areas.
Reflective fittings
Metal and glass details sharpen the quieter surfaces.
Project Gallery
Discuss a home like this
Share your plans, room dimensions and the details you would like to discuss.