
Stella Heights · Villa 205
Villa interior
Design Philosophy
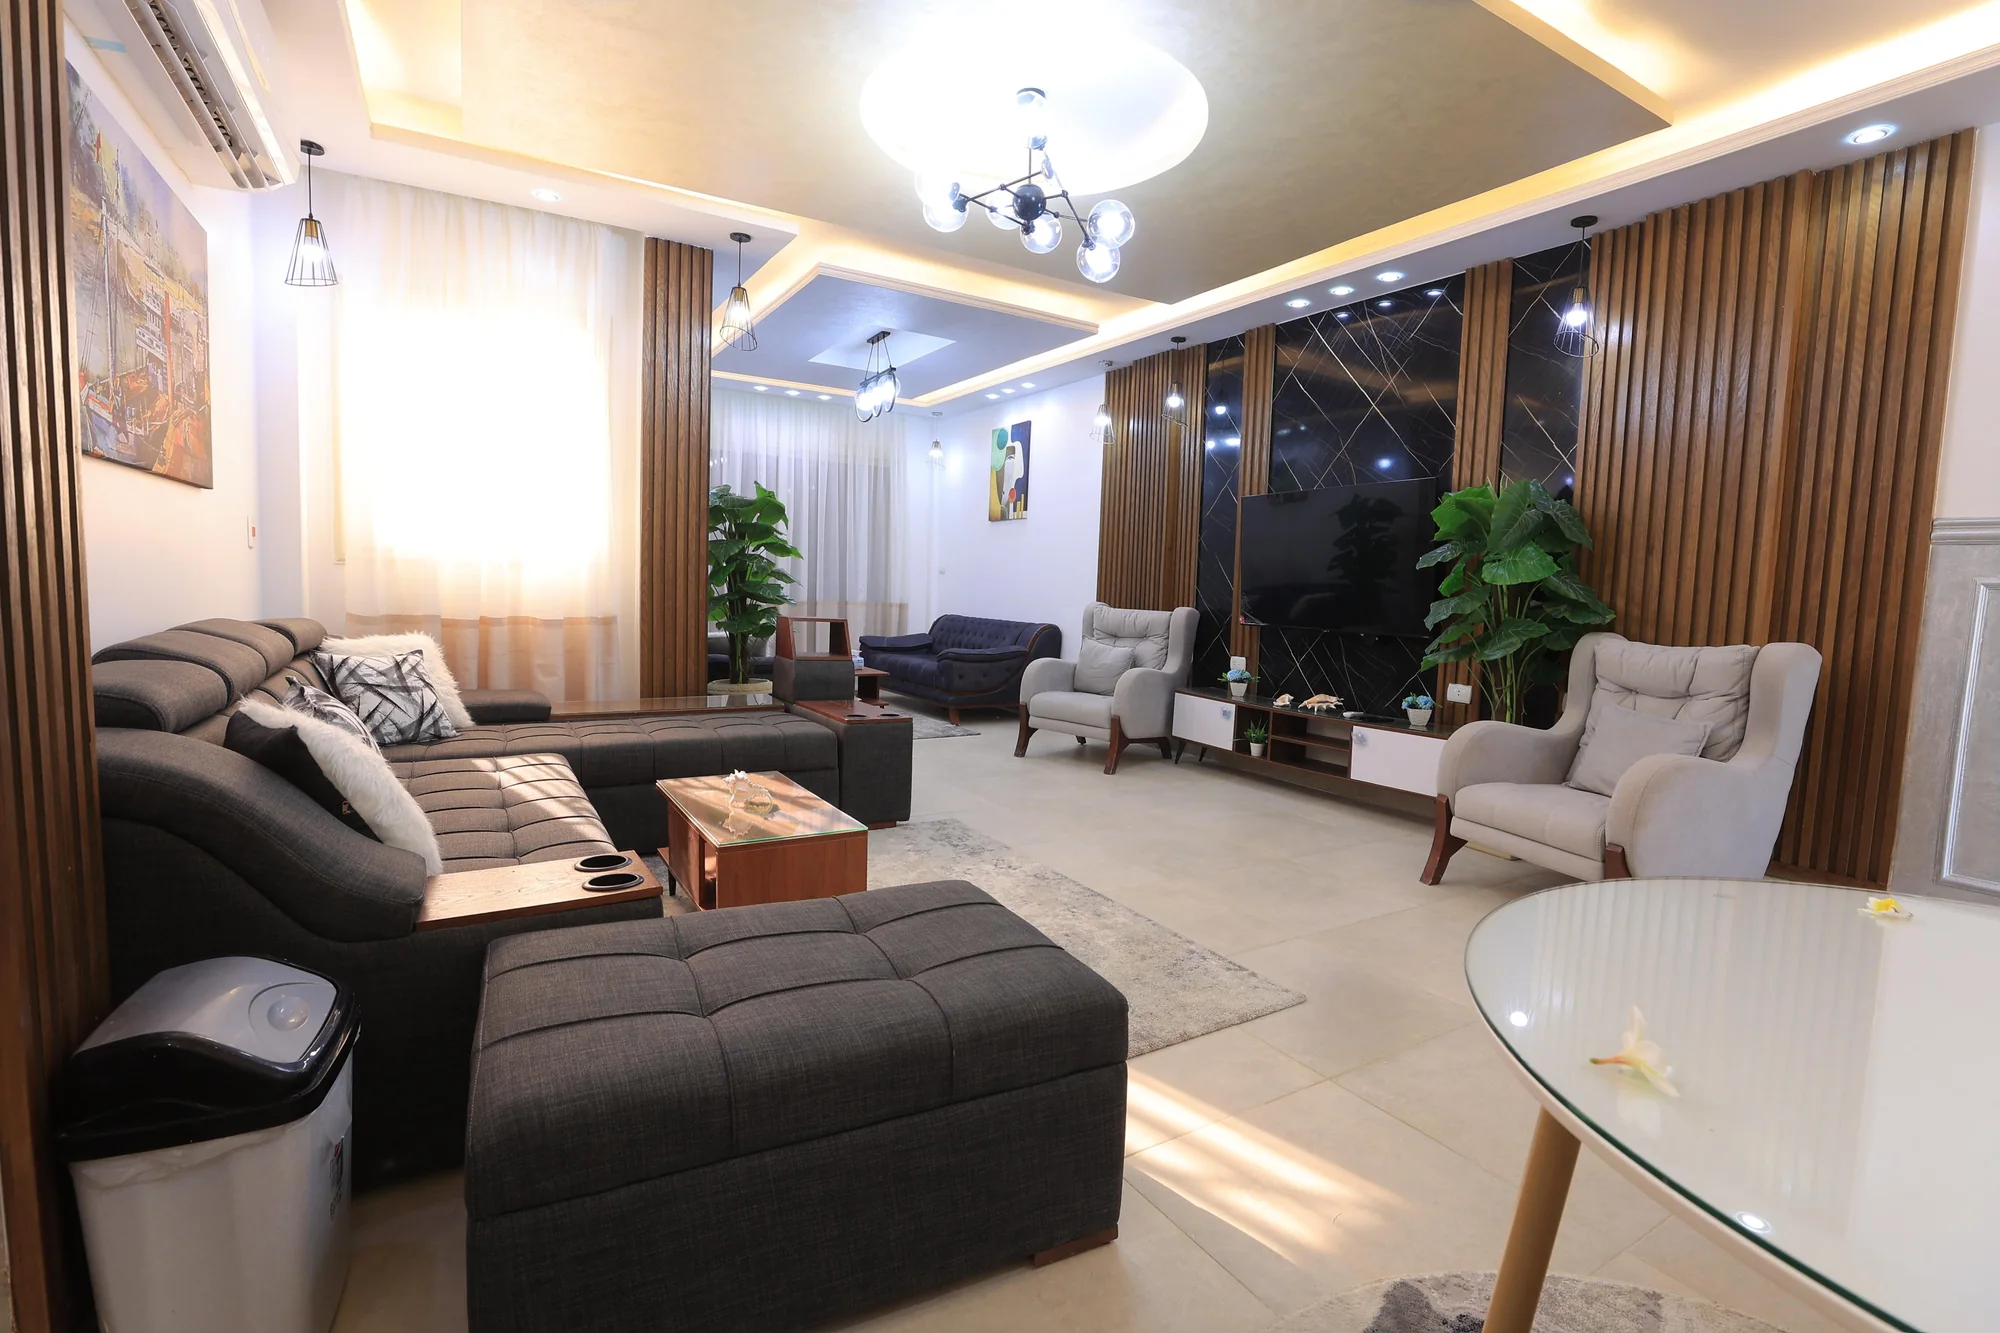
The living room brings timber-toned surfaces, pale seating and layered light into one composition. The TV wall and fitted storage give the rooms a consistent visual thread without making every surface identical.
Living, kitchen and bedroom photographs show how larger furniture pieces sit alongside fitted elements. Openings, circulation and the change from shared rooms to private rooms guide the arrangement.
Warmth comes from the relationship between light and texture.
Spatial Organization
Main living
Seating and the TV composition share one calm focal axis.
Kitchen
Cabinetry keeps preparation, appliances and storage closely connected.
Private rooms
Bedrooms move to a quieter scale with fitted elements at the edges.
Movement & storage
Clear paths sit alongside wardrobes and built-in storage.
Materials
Timber joinery
Warm fitted surfaces connect the rooms.
Pale upholstery
Soft neutral seating keeps the composition light.
Wall finishes
Quiet backgrounds let panel depth remain legible.
Layered light
Integrated lighting traces edges and changes in depth.
Project Gallery
Discuss a home like this
Share your plans, room dimensions and the details you would like to discuss.