
Reyhana
Interior execution
Design Philosophy
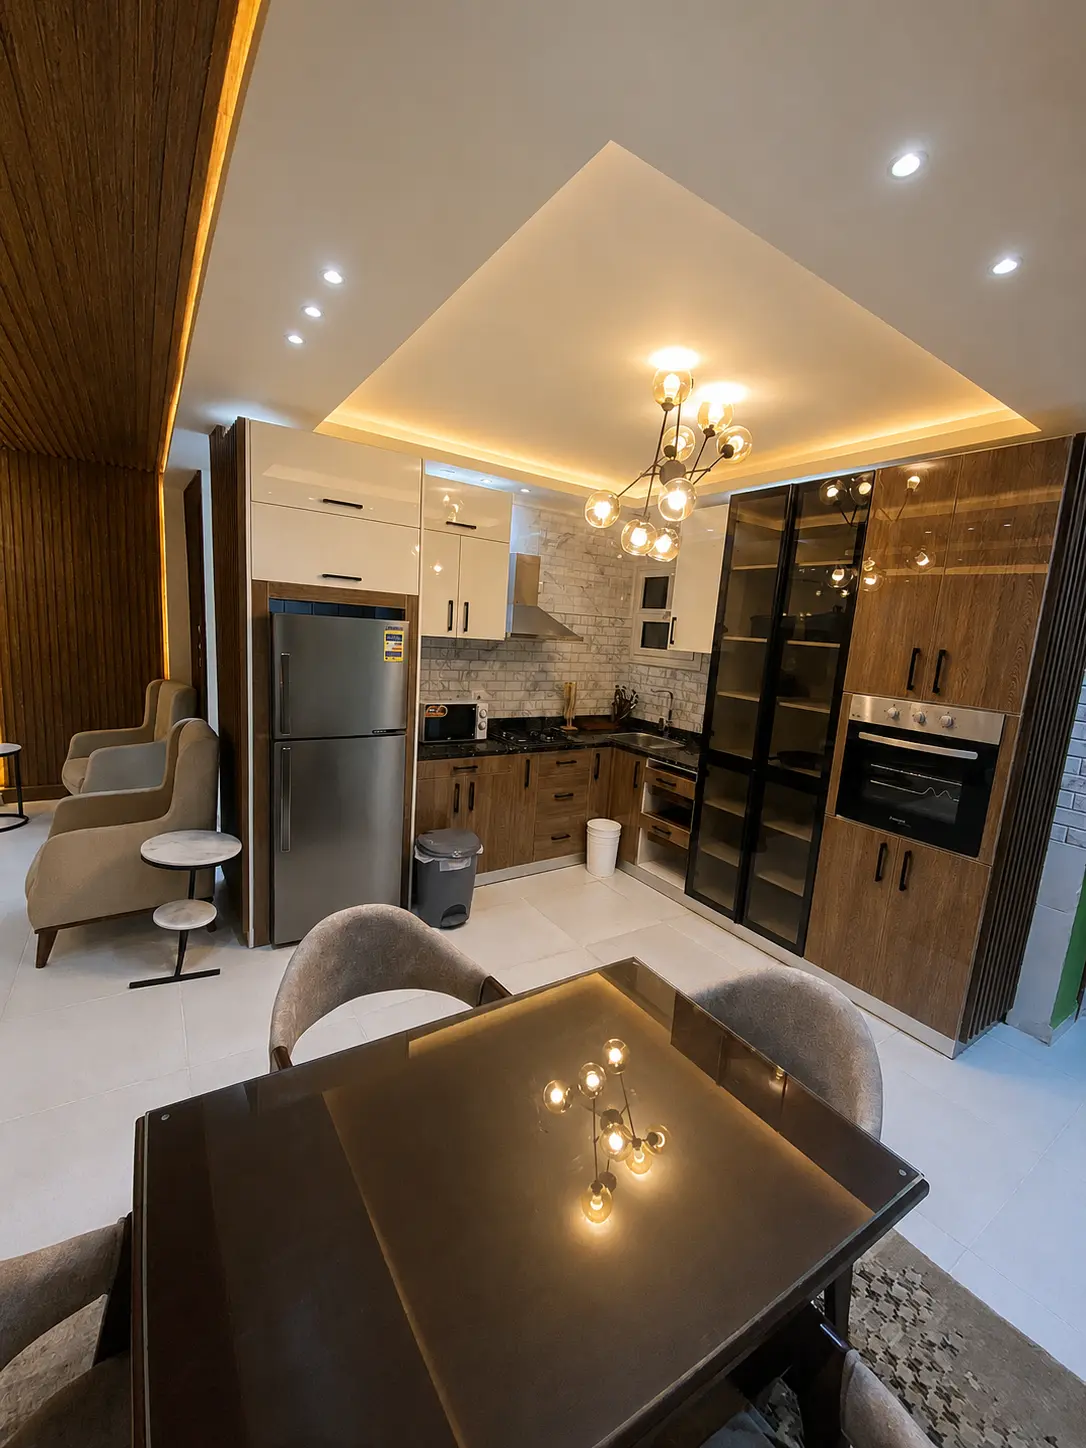
Reyhana's timber-slat ceiling draws the eye across the connected living and dining space. Warm light along its edges gives the room a distinct evening atmosphere.
Sofas and dining furniture define separate uses within the open room. The overhead timber strips tie them together, while the bedrooms move to simpler, quieter arrangements.
The ceiling can connect a room as much as its floor plan.
Spatial Organization
Living zone
Seating defines the relaxed side of the shared room.
Dining zone
Dining remains visually connected without losing its own place.
Ceiling datum
The overhead treatment unifies the activities below.
Movement line
Furniture placement leaves a readable path through the room.
Materials
Timber ceiling
Warm overhead panels establish the room's strongest feature.
Light walls
Pale surfaces reflect light across the connected space.
Warm illumination
Layered lighting reinforces the ceiling depth and room zones.
Neutral furniture
Quiet tones keep attention on proportion and light.
Project Gallery
Discuss a home like this
Share your plans, room dimensions and the details you would like to discuss.