
One Kattameya
Residential finishing
Design Philosophy
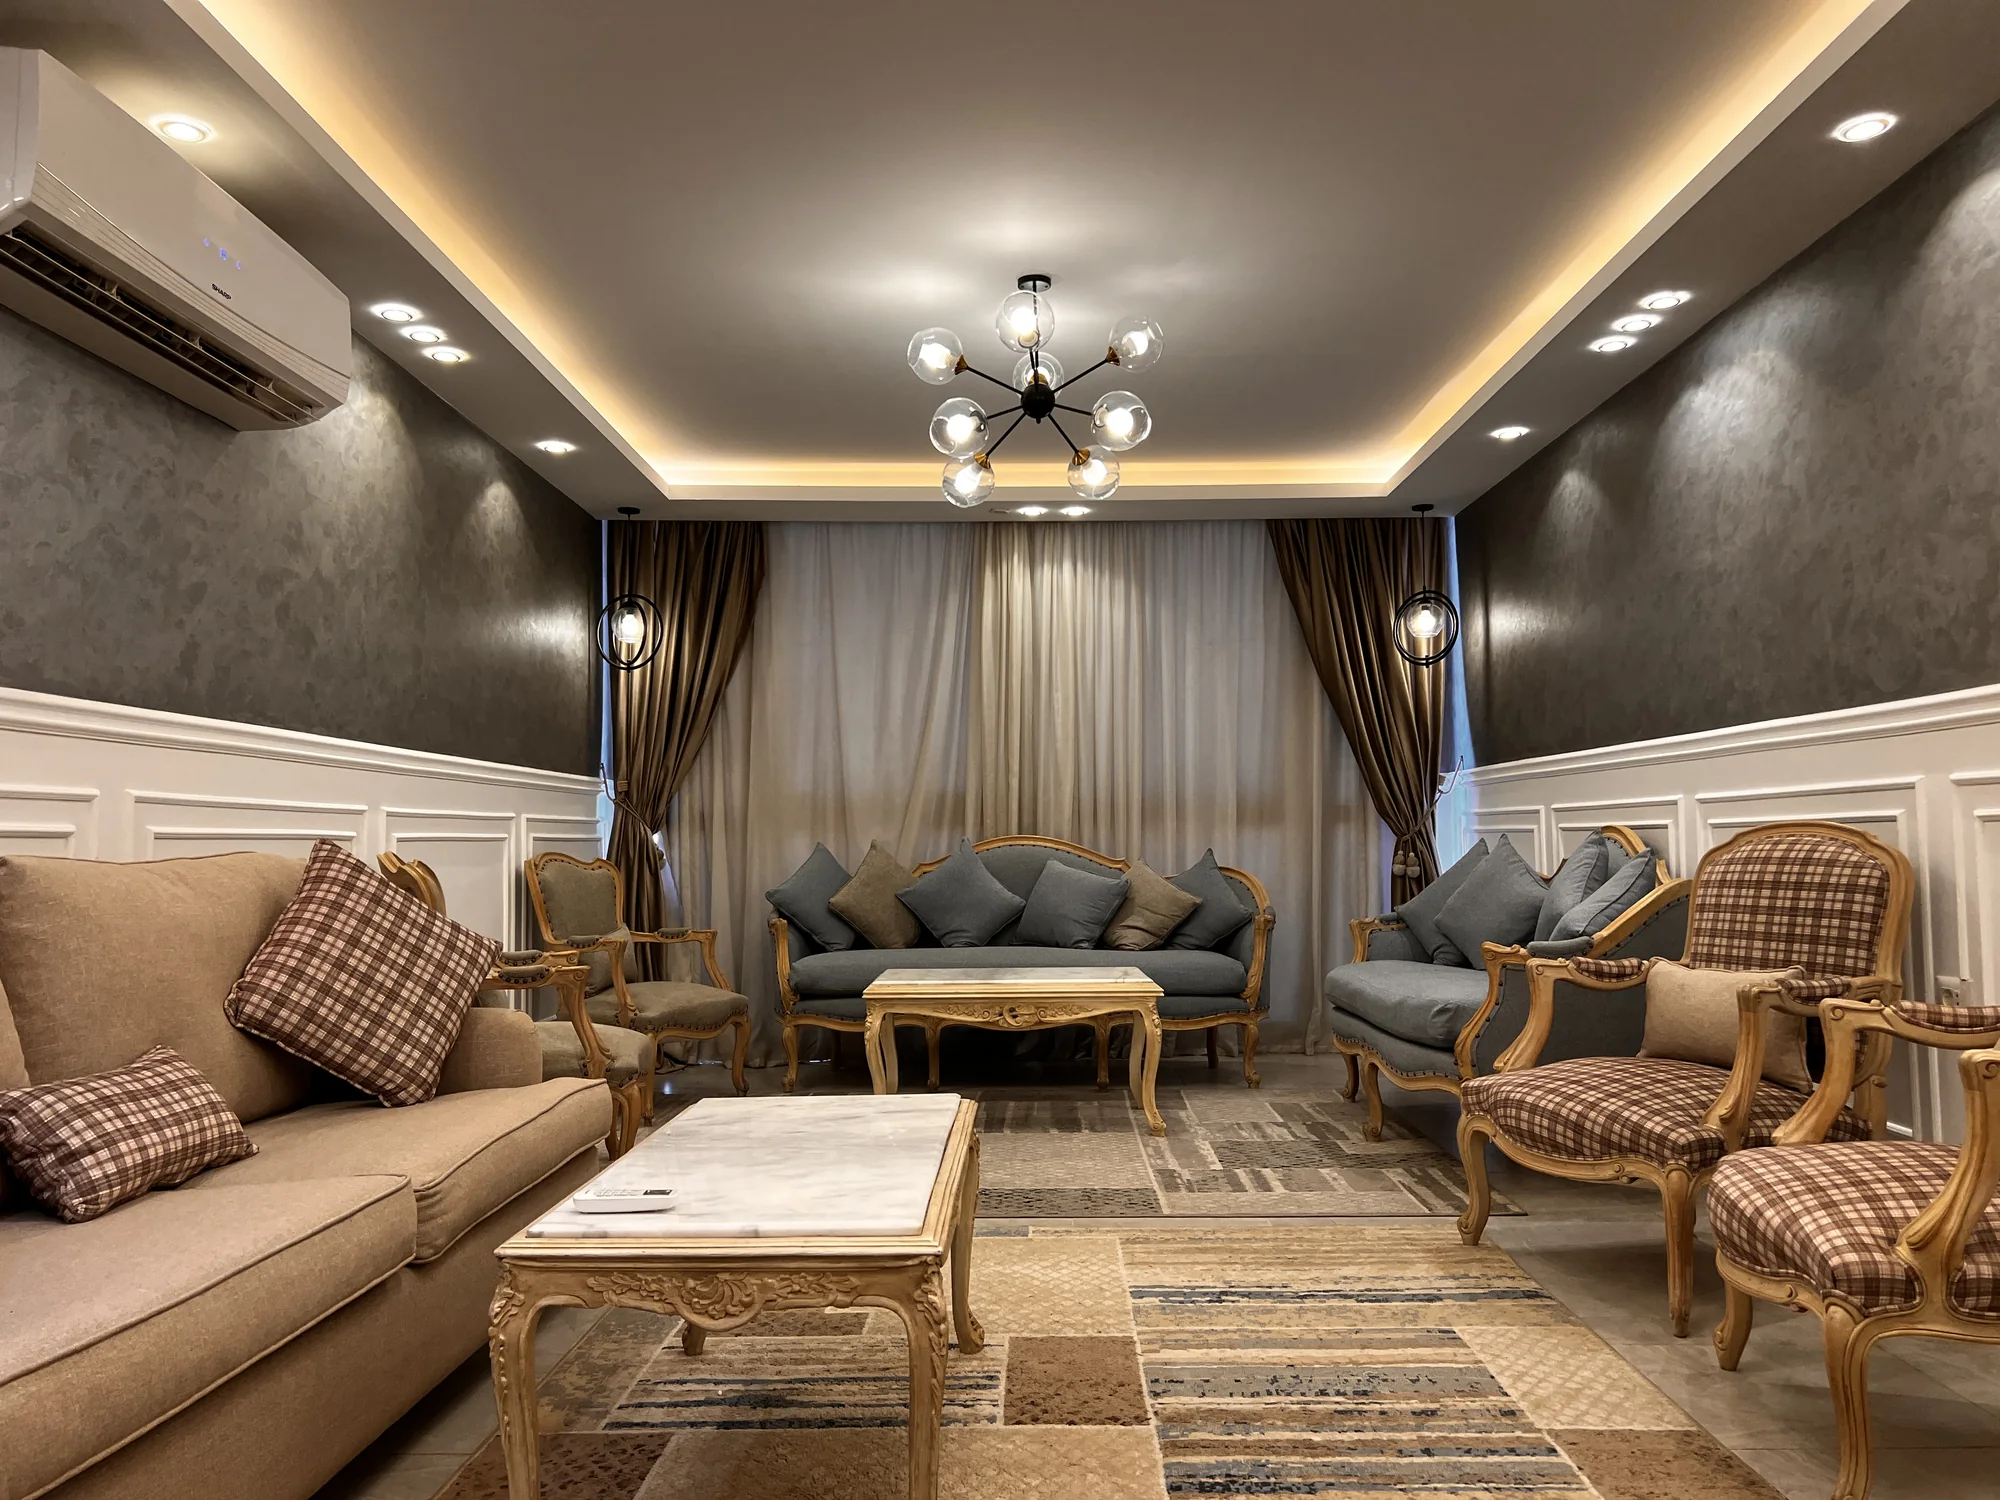
This 155 sqm home at Memaar Al Morshedy, Cairo brings grey seating, wood-toned details and layered lighting together. The living and dining areas share a restrained palette that continues through the fitted elements.
The living and dining photographs describe the shared areas of the home; the kitchen, bedroom and bathroom images show the more focused everyday spaces. Furniture, cabinetry and lighting give each area its own role.
Each detail contributes to the same calm room.
Spatial Organization
Main living
The shared lounge anchors the social centre of the apartment.
Dining transition
Dining sits as a clear continuation of the living space.
Kitchen & services
Focused working areas keep daily functions compact.
Private rooms
Bedrooms and bathrooms shift to a quieter, more contained rhythm.
Materials
Grey upholstery
Soft grey seating establishes the restrained base palette.
Wood details
Timber tones bring warmth to fitted and loose elements.
Smooth walls
Quiet wall finishes keep the connected rooms visually open.
Reflective light
Metallic and illuminated details punctuate the neutral scheme.
Project Gallery
Discuss a home like this
Share your plans, room dimensions and the details you would like to discuss.