
Degla Palms
Home finishing
Design Philosophy
Fitted storage and timber-toned cabinetry anchor the home. The kitchen, dining area and bedroom joinery share an emphasis on usable surfaces and clear proportions.
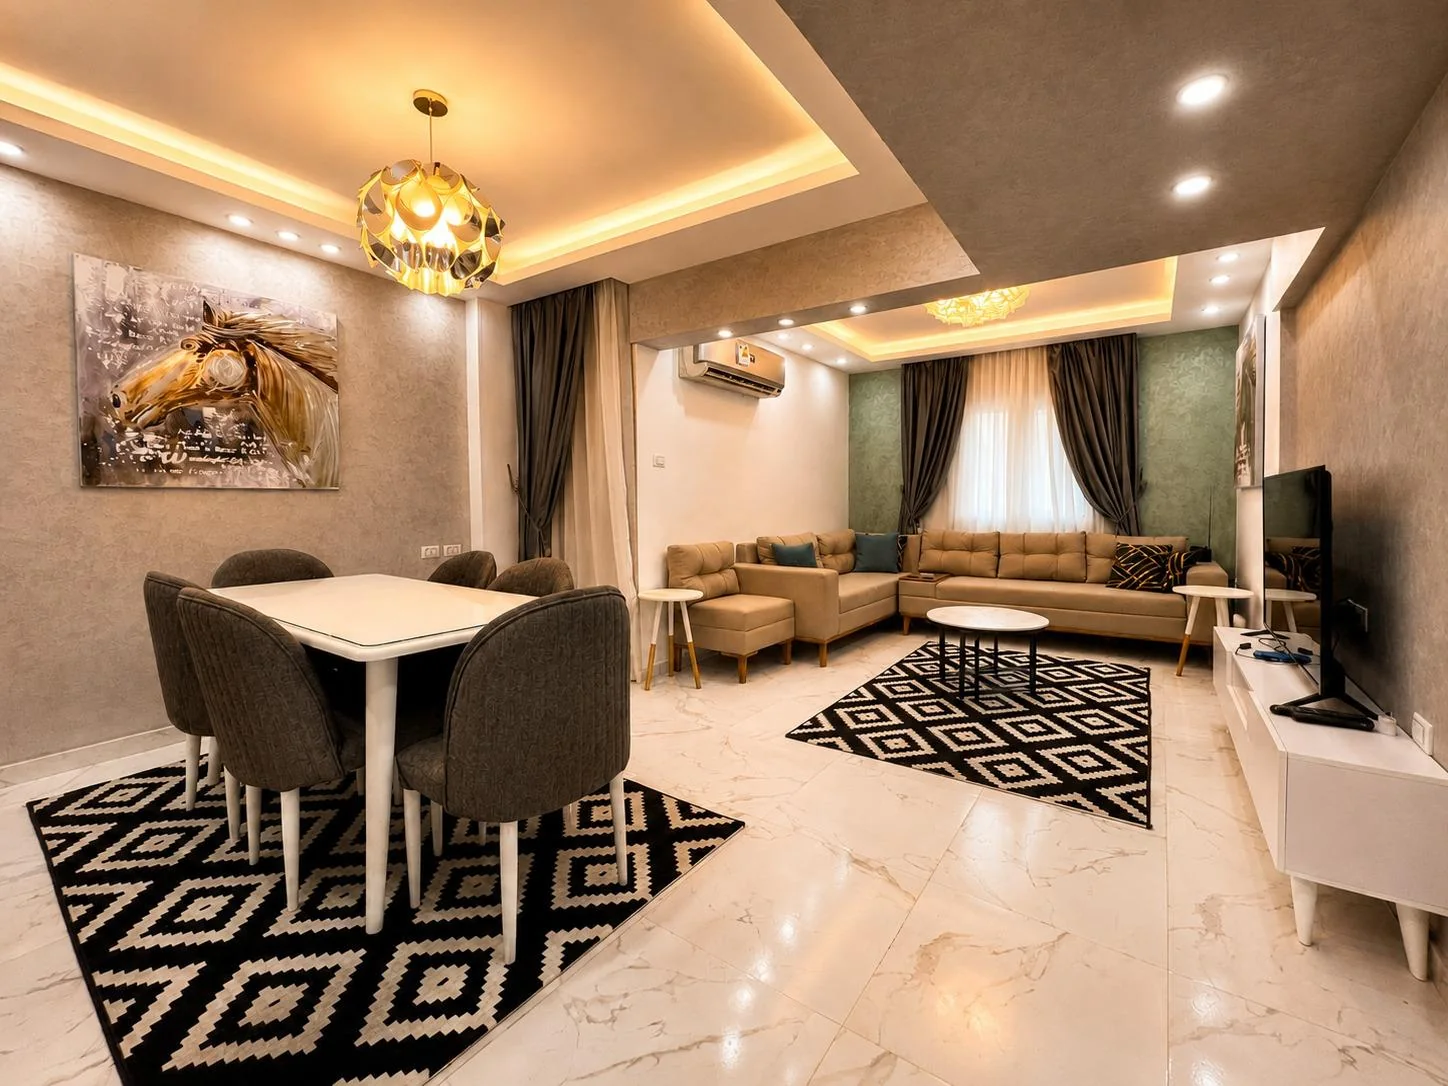
The living room and dining area serve the shared parts of the home. Wardrobes, bedside elements and kitchen cabinetry bring storage into the room boundaries, leaving the main areas available for daily use.
Storage is part of the room, from the beginning.
Spatial Organization
Living & dining
Shared rooms remain open for gathering and everyday movement.
Kitchen
Cabinetry wraps practical storage around the working area.
Bedroom storage
Wardrobes and bedside elements follow the room perimeter.
Clear circulation
Fitted pieces preserve usable paths through each room.
Materials
Wood cabinetry
Timber-toned fronts give the fitted work a consistent identity.
Light walls
Pale surfaces balance the visual weight of the cabinetry.
Contrasting fittings
Handles and hardware mark the working details clearly.
Panel lines
Ordered divisions keep the large storage elevations calm.
Project Gallery
Discuss a home like this
Share your plans, room dimensions and the details you would like to discuss.