
Degla Landmark
Joinery & finishing
Design Philosophy
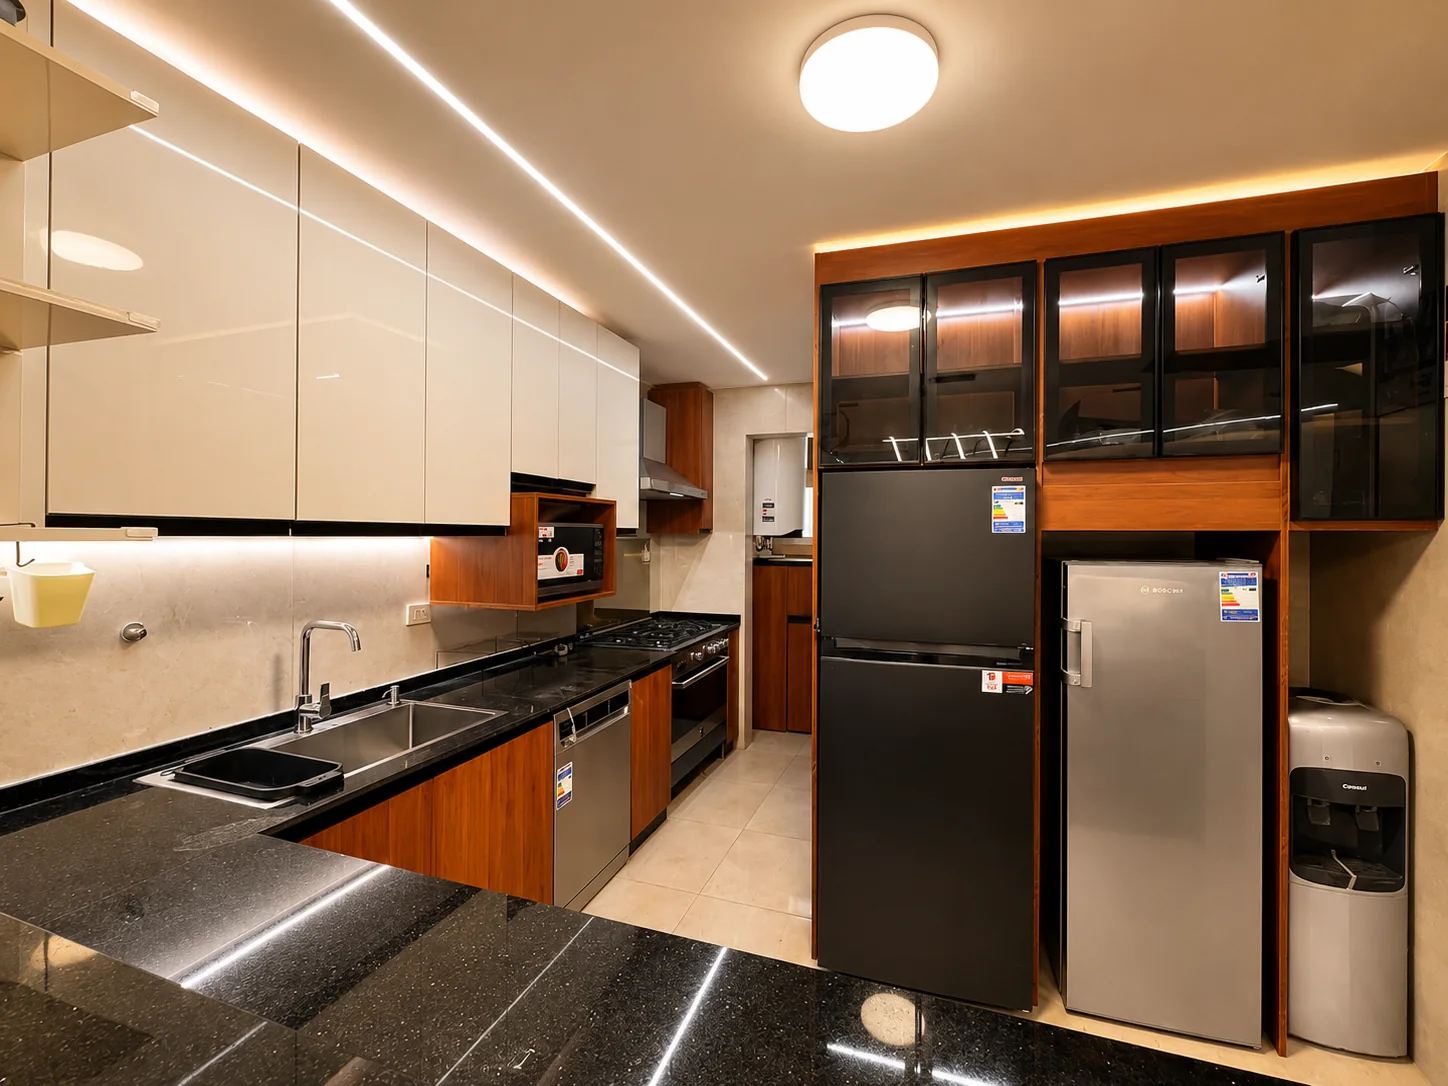
At Degla Landmark, the kitchen takes the lead: light upper cabinets, timber lower fronts and dark counters give the working space a crisp rhythm. The TV wall and compact bathrooms extend that attention to the rooms used most often.
The galley kitchen keeps preparation, appliances and storage within reach. Beyond it, the TV wall anchors a light room, while the bathrooms fit their vanities and showers into smaller footprints.
The most used details deserve the closest attention.
Spatial Organization
Kitchen work zone
Cabinets, appliances and the worktop follow one practical line.
TV composition
Screen, display and storage are organized as one elevation.
Bathroom
Fittings sit within a compact arrangement of durable surfaces.
Fitted storage
Built-in elements use the room edges without interrupting movement.
Materials
Cabinet fronts
Smooth faces keep busy working areas visually controlled.
Work surfaces
Contrasting tops define the places of daily use.
Wall panels
Panel depth gives the TV wall its architectural character.
Sanitary fittings
Reflective details sit against practical tiled finishes.
Project Gallery
Discuss a home like this
Share your plans, room dimensions and the details you would like to discuss.