
Al Shorouk Villa
Villa interior
Design Philosophy
The villa brings together a softly furnished living room, a light kitchen with a dark island, warm timber cabinetry and a dedicated home office. The photographs show how each space has its own working character while keeping a quiet, neutral palette.
Two kitchen arrangements, a laundry area, bathrooms, fitted wardrobes and the office extend the project beyond its living room. The gallery records both shared and practical everyday spaces.
A home that gives every activity its own place.
Spatial Organization
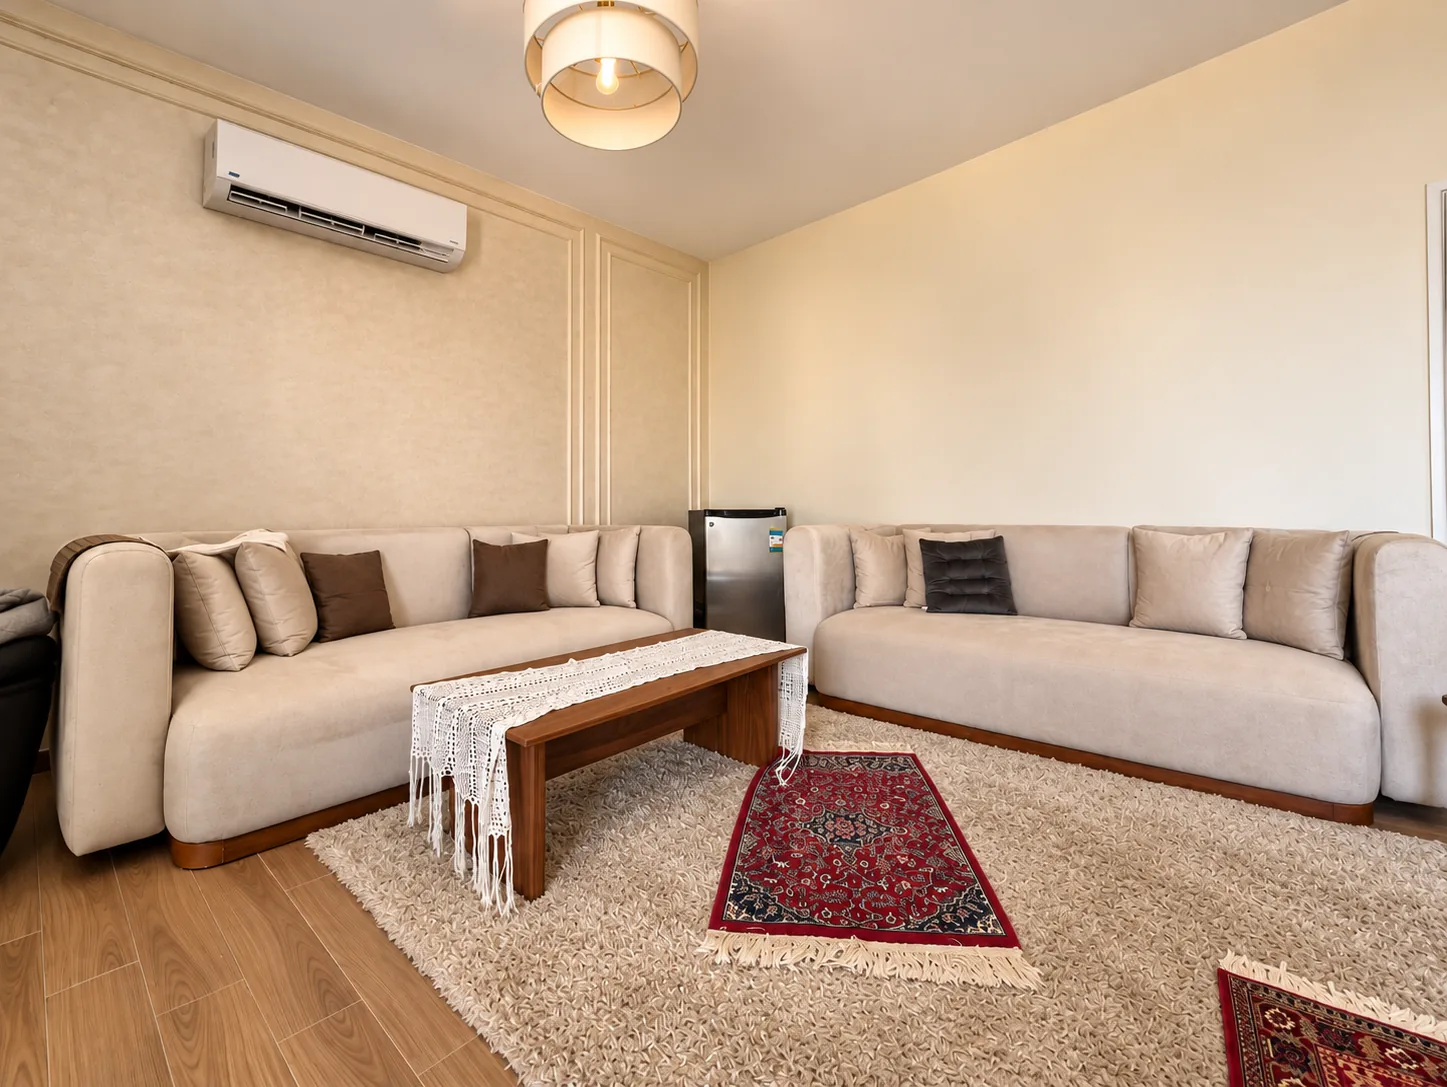
Living room
Neutral seating and a central table set out the gathering space.
Kitchen and island
A central island separates preparation and circulation within the bright kitchen.
Storage and laundry
Fitted cabinets serve the practical rooms and bedroom edges.
Home office
A timber desk and shelving define a focused work area.
Materials
Light cabinetry
Pale fronts brighten the island kitchen and utility storage.
Timber joinery
Wood-toned doors, shelving and wardrobes add warmth.
Dark work surfaces
The island and bathroom surfaces provide contrast.
Bathroom finishes
Stone-look tiles and timber vanities give the bathrooms distinct moods.
Project Gallery
Discuss a home like this
Share your plans, room dimensions and the details you would like to discuss.